
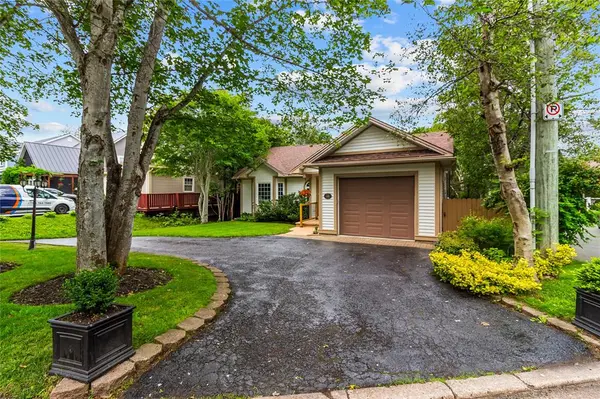
48 Squires Avenue, St. John's, NL A1E 1G1
REQUEST A TOUR If you would like to see this home without being there in person, select the "Virtual Tour" option and your agent will contact you to discuss available opportunities.
In-PersonVirtual Tour
Listed by Royal LePage Atlantic Homestead
$ 800,000
Est. payment | /mo

4 Beds

3 Baths

2,848 SqFt


Save
$ 800,000
Est. payment | /mo
Save

4 Beds

3 Baths

2,848 SqFt

Key Details

Property Type Single Family Home

Sub Type Single Family

Listing Status Active

Purchase Type For Sale

Square Footage 2,848 sqft

Price per Sqft $280

MLS Listing ID 1301409

Style Detached,Bungalow

Bedrooms 4

Full Baths 2

Half Baths 1

Year Built 2001

Annual Tax Amount $4,822

Tax Year 2026

Lot Dimensions 69.7x178.9x57.6x158.8

Property Sub-Type Single Family

Source NLAR

Property Description

A truly rare opportunity to own this spacious grade-entry bungalow ideally situated at the end of a cul de sac in one of the city's most desirable west-end locations, just steps from Bowring Park. Offering over 1400 sqft on the main floor and a fully developed above grade walk-out basement, this home provides an abundance of living space for the growing family. The main floor features spotless hardwood flooring, a front living room with a propane fireplace, a formal dining room at the back that overlooks the park-like grounds, a large kitchen with a centre island, an eating nook with direct access to the rear patio and ample cupboard space, and a 2 piece guest half bath. The large primary bedroom is on the main level located at the back of the house, and features abundant natural light, a four-piece ensuite and walk-in closet. Downstairs is fully developed with 3 large bedrooms, a full bath, a storage room, an enclosed back porch and a bright rec room with large windows and a WETT certified wood-burning fireplace. The attached garage is accessed just off the main entrance and is large enough for single car parking as well as storage. The exterior is remarkable, featuring mature, park-like trees, a circular driveway, fully fenced backyard with room to build a sizeable detached garage or shed, a two-tiered back patio with a clever storage space, and a lower-level stone patio area ideal for a firepit. Some of the most recent upgrades include: shingles in 2022/23, R50 attic insulation top-up, painting throughout, a 16x16 patio and landscaping. Located just steps from Bowring Park, you'll enjoy immediate access to walking trails, playgrounds, ponds, and all the natural beauty the park offers.

Location

Province NL

Zoning Res

Interior

Heating Baseboard, Electric, Propane, Wood

Cooling Baseboard, Electric, Propane, Wood

Equipment Propane Tank

Exterior

Exterior Feature Vinyl

Parking Features Attached

Garage Spaces 336.0

Roof Type Shingle - Asphalt

Building

Foundation Concrete, Fully Developed

Sewer Municipal

Water Municipal

Nearby Locations

Brandon Pennell

"My job is to find and attract mastery-based agents to the office, protect the culture, and make sure everyone is happy! "

+1(709) 746-3006

brandon@sellingsaltwater.com

48 Moffatt Rd, Mt Pearl, NL A1N 0G3, CAN

GET MORE INFORMATION

Name
Phone*
Message

By checking this box, I agree to the Terms of Service and Privacy Policy of this website.

Go tour this home

48 Squires Avenue