


REQUEST A TOUR If you would like to see this home without being there in person, select the "Virtual Tour" option and your agent will contact you to discuss available opportunities.
In-PersonVirtual Tour
Listed by 3% Realty East Coast
$ 679,900
Est. payment | /mo
3 Beds
3 Baths
2,830 SqFt
$ 679,900
Est. payment | /mo
3 Beds
3 Baths
2,830 SqFt
Key Details
Property Type Single Family Home
Sub Type Single Family
Listing Status Active
Purchase Type For Sale
Square Footage 2,830 sqft
Price per Sqft $240
MLS Listing ID 1300567
Style Detached,Bungalow
Bedrooms 3
Full Baths 3
Year Built 2026
Lot Dimensions 0.227
Property Sub-Type Single Family
Source NLAR
Property Description
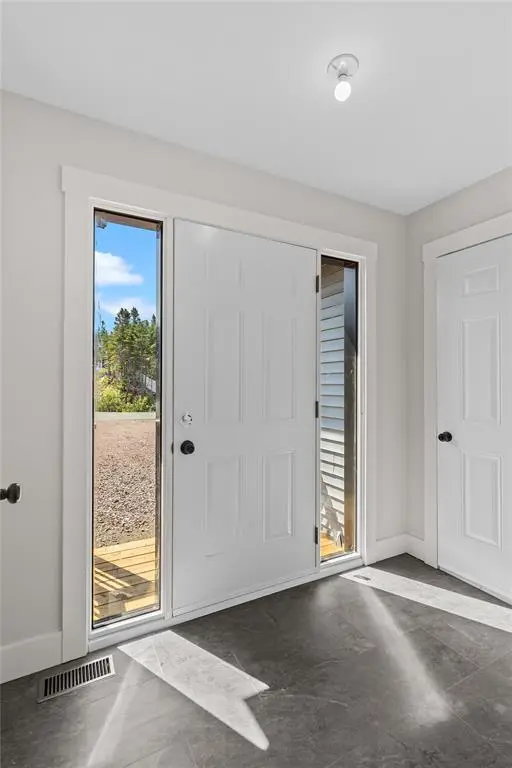
Welcome to this move in ready new construction bungalow, perfectly situated on an oversized lot with the added convenience of rear yard access. Thoughtfully designed with quality finishes throughout, this fully developed home offers the perfect blend of luxury, comfort, and functionality. Step inside through the welcoming front porch, which also provides access to the attached garage. The bright, open concept main floor is ideal for both everyday living and entertaining, featuring a beautifully designed high end kitchen complete with a walk in butler's pantry. The inviting living room is anchored by a gorgeous propane fireplace with a beautiful shiplap surround, creating a warm and elegant focal point. The adjoining dining area opens onto a covered deck, creating the perfect space to relax or entertain. The main level offers two spacious bedrooms, including a luxurious primary suite featuring a walk in closet and a ensuite complete with a freestanding soaker tub and separate shower. Completing the main floor is a convenient laundry room with custom cabinetry. The fully developed basement offers a large rec room featuring a second propane fireplace with a matching shiplap surround, creating a seamless design throughout the home. Already roughed in for a wet bar, this space is ideal for entertaining family and friends. You'll also find a third bedroom, a full bathroom, and an additional oversized room that would make an ideal home gym, games room, office, or second family room, complete with Jack and Jill access to the bathroom. A covered exterior stairwell provides access to the side of the home, adding both practicality and versatility. Additional highlights include an energy efficient forced air heat pump system for year round comfort, an attached garage, oversized lot with rear yard access, and quality craftsmanship throughout. Every detail has been carefully considered, making this exceptional home truly move in ready and ready for its new owners to enjoy.
Location
Province NL
Zoning Res.
Interior
Heating Electric, Forced Air, Heat Pump
Cooling Electric, Forced Air, Heat Pump
Exterior
Exterior Feature Vinyl
Parking Features Attached, Single
Garage Spaces 359.0
Roof Type Shingle - Asphalt
Building
Foundation Concrete, Fully Developed
Sewer Municipal
Water Municipal
Nearby Locations

"My job is to find and attract mastery-based agents to the office, protect the culture, and make sure everyone is happy! "