
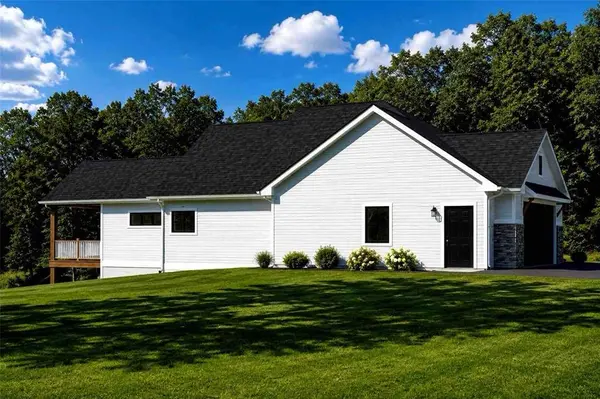
Lot 60 Jack Pine Drive, Spaniard's Bay, NL A0A 3X1
REQUEST A TOUR If you would like to see this home without being there in person, select the "Virtual Tour" option and your agent will contact you to discuss available opportunities.
In-PersonVirtual Tour
Listed by eXp Realty
$ 879,000
Est. payment | /mo

2 Beds

2 Baths

3,710 SqFt


Save
$ 879,000
Est. payment | /mo
Save

2 Beds

2 Baths

3,710 SqFt

Key Details

Property Type Single Family Home

Sub Type Single Family

Listing Status Active

Purchase Type For Sale

Square Footage 3,710 sqft

Price per Sqft $236

MLS Listing ID 1297340

Style Detached,Bungalow

Bedrooms 2

Full Baths 2

Year Built 2026

Annual Tax Amount $3,000

Lot Dimensions 0.75 Acre

Property Sub-Type Single Family

Source NLAR

Property Description

Welcome to Phase 2 in the sought-after community of Northern Pines in Spaniard's Bay, where luxury meets the tranquility of country living with convenient town water and sewer services included. This stunning Craftsman Ranch-style bungalow offers an impressive 1,855 sq. ft. of beautifully designed living space with superior craftsmanship throughout. Featuring 2 spacious bedrooms and 2 full bathrooms on the main level, this home showcases a striking elegant exterior and an exceptional open-concept layout designed for modern living. Step inside the grand foyer and into the expansive great room which seamlessly flows between the living, dining, and kitchen areas. The gourmet kitchen is designed to impress with a large island, butler's walk-in pantry, and easy access to the dining space, making entertaining effortless. Have your morning coffee from your back deck and enjoy the lakefront view. A functional mudroom with laundry is conveniently located off the oversized 4 car angled garage, offering ample room for vehicles, storage, or a workshop space. The private primary suite serves as a peaceful retreat with a luxurious ensuite, spacious walk-in closet, and direct access to the covered rear deck overlooking the pond. A second bedroom located on the opposite side of the home provides privacy and comfort for family or guests. The undeveloped walk-out basement offers an additional 1,856 sq. ft. of future development potential, ideal for additional bedrooms, a full bath, family room, wet bar, etc. Enjoy peaceful waterfront views, direct pond access for swimming, boating, jet-skiing, and skating, plus nearby access to the old railway bed for ATV, snowmobile, and hiking adventures. Located just 10 minutes from major amenities in Bay Roberts and Carbonear, and only 50 minutes from St. John's. Still time to select your finishes or bring us your own plan. Includes 10-Year Atlantic Home Warranty. HST included with rebate to vendor.

Location

Province NL

Zoning Residential

Interior

Heating Heat Pump

Cooling Heat Pump

Exterior

Exterior Feature Stone, Vinyl

Parking Features Attached

Garage Spaces 800.0

Roof Type Shingle - Asphalt

Building

Foundation Concrete

Sewer Municipal

Water Municipal

Schools

Elementary Schools Holy Redeemer Elem.

Middle Schools Ascension Collegiate

Nearby Locations

Brandon Pennell

"My job is to find and attract mastery-based agents to the office, protect the culture, and make sure everyone is happy! "

+1(709) 746-3006

brandon@sellingsaltwater.com

48 Moffatt Rd, Mt Pearl, NL, A1N 0G3, CAN

GET MORE INFORMATION

Name
Phone*
Message

By checking this box, I agree to the Terms of Service and Privacy Policy of this website.

Go tour this home

Lot 60 Jack Pine Drive